Save
Ask
Tour
Hide
Share
$449,000
New Listing

1825 N Miller Road
Thomas Township, MI 48609

For Sale|Single Family Residence|Active
3
Beds
3
Total Baths
3
Full Baths
2,429
SqFt
$185
/SqFt
1987
Built
Subdivision:
N. MILLER
County:
Saginaw
Call Now: 586-242-5838
Is this the listing for you? We can help make it yours.
586-242-5838
1825 N Miller Road1825 N Miller Road1825 N Miller Road1825 N Miller Road
Save
Ask
Tour
Hide
Share

Mortgage Calculator

Monthly Payment (Est.)

$2,049
Calculator powered by Showcase IDX, a Constellation1 Company. Copyright ©2026 Information is deemed reliable but not guaranteed.

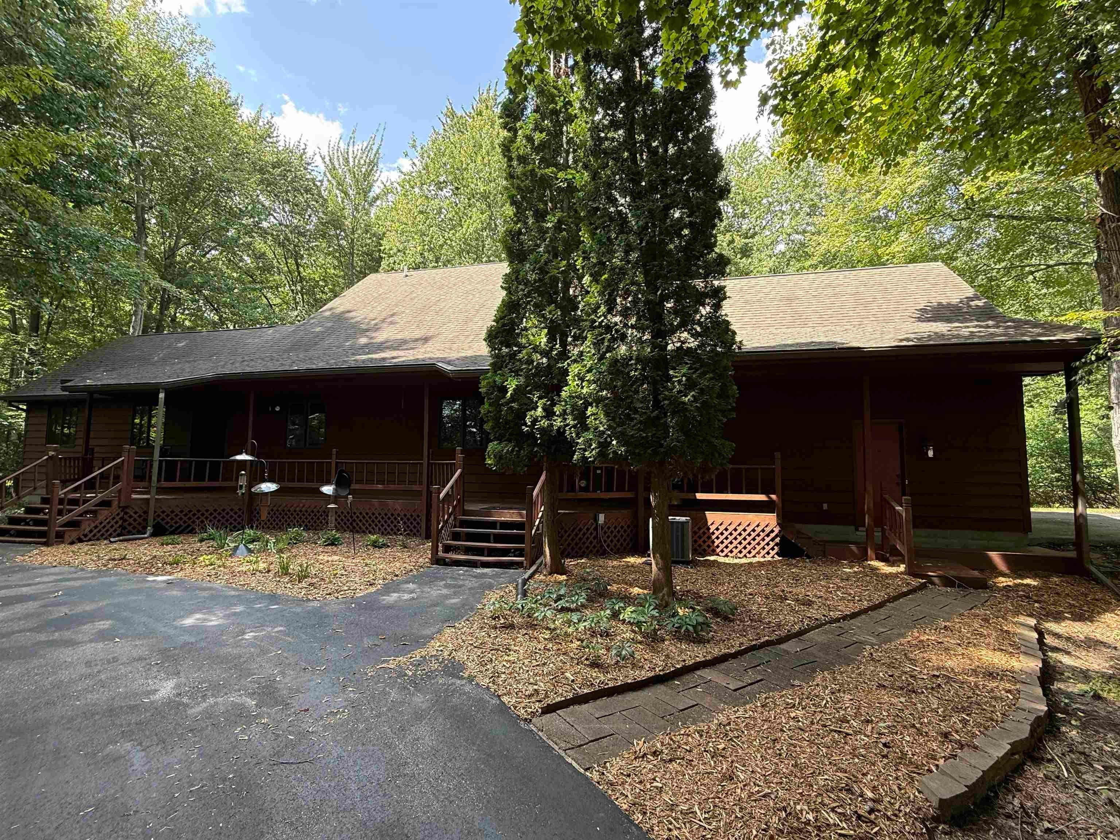
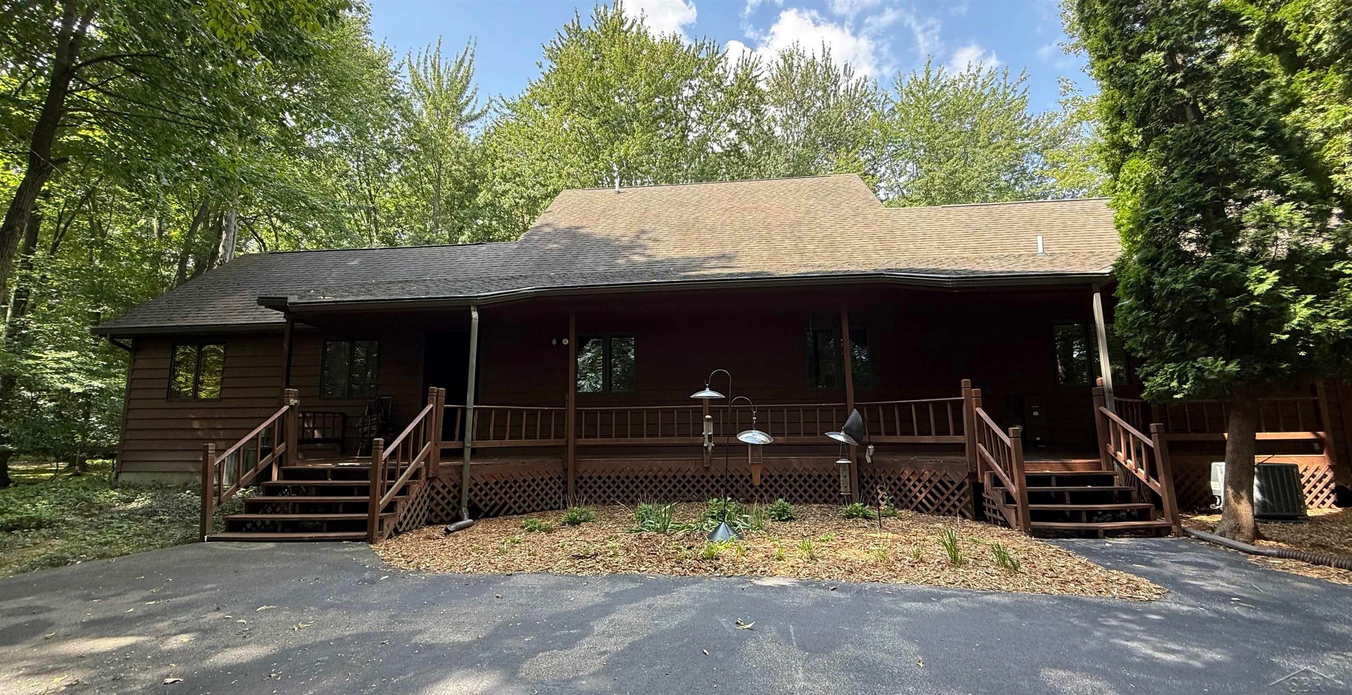
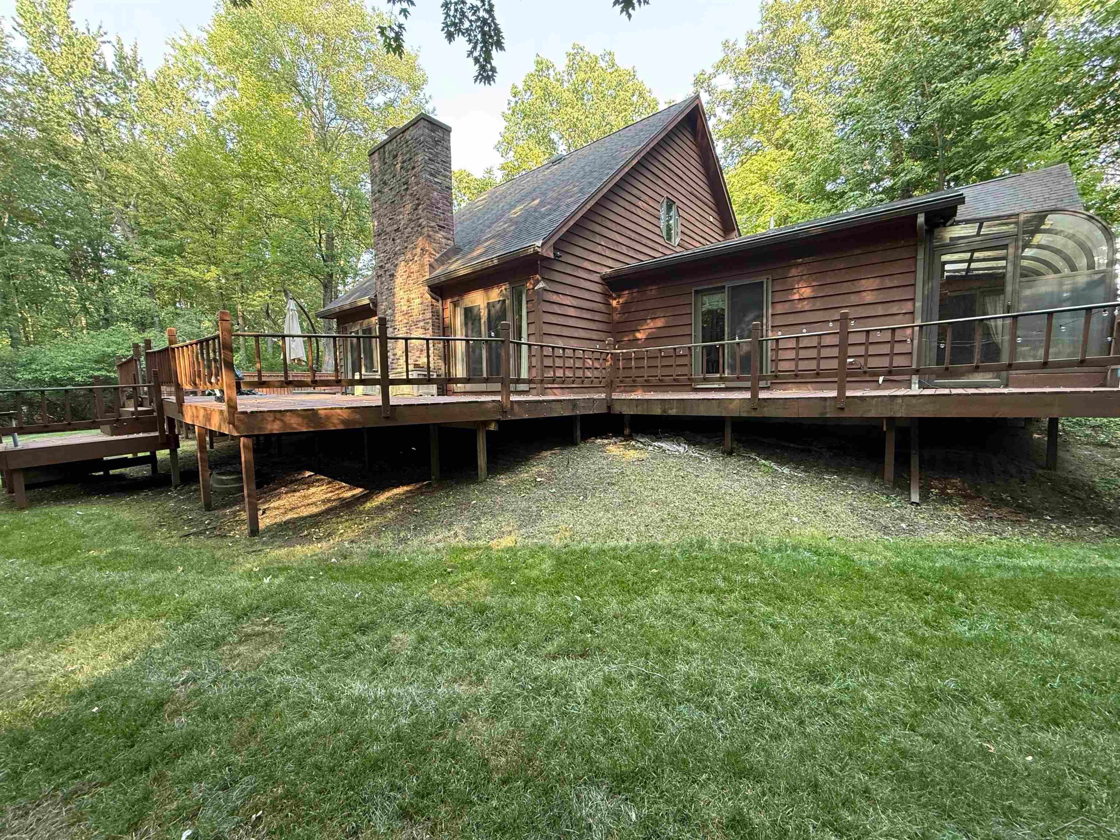
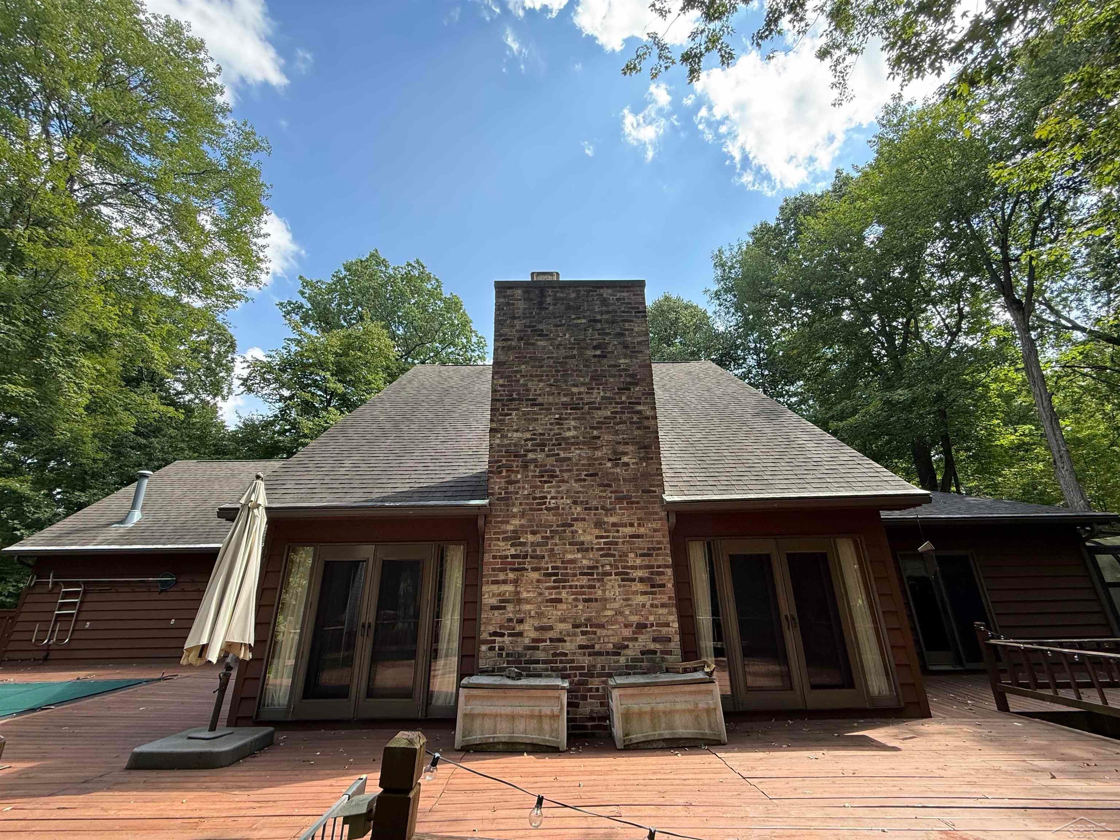
Welcome to 1825 N. Miller. A one-of-a-kind, custom built Thomas Township estate. The 3 bed, 3 bath home rests on a private, wooded, 2 acre lot with a mix of mature pines and hardwoods. Designed with an open floor plan, the kitchen flows seamlessly into the main living area with a wood burning, fieldstone fireplace as centerpiece and built in shelving to accent. A spacious loft with full bath overlooks the living room. A generous den with adjacent Bed/bath combination and a greenhouse adorns the south wing. Extra sized 2 car garage with loft access for additional storage. AC, Generac Generator. First floor laundry. Enjoy the sunset from the west facing back deck while you watch the deer graze or relax poolside. This is town and country living at its finest. Call today for additional info and to schedule a personal tour.

Save
Ask
Tour
Hide
Share
Listing Snapshot
Price 
$449,000
Days On Site 
0 Days
Bedrooms 
3
Inside Area (SqFt) 
2,429 sqft
Total Baths 
3
Full Baths 
3
Partial Baths 
N/A
Lot Size 
2 Acres
Year Built 
1987
MLS® Number 
61050220238
Status 
Active
Property Tax 
$5,029.18
HOA/Condo/Coop Fees 
N/A
Sq Ft Source 
Assessor
Friends & Family
Recent Activity
8 hours agoListing updated with changes from the MLS®
9 hours agoListing first seen on site
General Features
Acres 
2
Attached Garage 
Yes
Cross Street 
State / N. Miller
Disclosures 
Taxes Not Homestead Exempt
Garage 
Yes
Garage Spaces 
2
Levels 
Two
Parking 
Attached
Property Sub Type 
Single Family Residence
Sewer 
Public Sewer
Special Circumstances 
Standard
SqFt Above 
2429
Style 
Other
Water Source 
Public
Interior Features
Basement 
Crawl Space
Fireplace 
Yes
Fireplace Features 
Wood Burning
Heating 
Forced AirNatural Gas
BathFull 
Bedroom 1 
Dimensions - 16.0 x 12.0Level - Second
Bedroom 2 
Dimensions - 14.0 x 12.0
Bedroom 3 
Dimensions - 10.0 x 10.0
Save
Ask
Tour
Hide
Share
Exterior Features
Construction Details 
Wood Siding
Pool Features 
None
Community Features
Financing Terms Available 
CashConventionalFHAVA Loan
MLS Area 
Area73061ThomasTwp
School District 
SwanValley
Schools
School District
SwanValley
Elementary School
Unknown
Middle School
Unknown
High School
Unknown
Listing courtesy of Bluewater Northern Realty: (989) 401-1118


IDX provided courtesy of Realcomp II Ltd. via SaginawBoardofREALTORS. Copyright © 2026 Realcomp II Ltd. Shareholders.

IDX information is provided exclusively for consumers' personal, non-commercial use and may not be used for any purpose other than to identify prospective properties consumers may be interested in purchasing and that the data is deemed reliable but not guaranteed accurate by the MLS.

Neighborhood & Commute
Source: Walkscore
Save
Ask
Tour
Hide
Share